
Extra MSA has filed the detailed design for the M42 services by Catherine-de-Barnes: 11 shops, a 100-bed hotel, 845 parking spaces and 24 EV chargers. Comments close 3 December.
The developer behind the M42 motorway services near Catherine-de-Barnes has submitted the detailed design to Solihull Council. It shows 11 shops, a 100-bedroom hotel, 845 parking spaces and a fuel station with 24 electric vehicle chargers.
Extra MSA Group lodged the application on Monday 9 November, and the council validated it the next day (PL/2026/02024/PPRM). It is a “reserved matters” application: the services already have outline planning permission, and this sets out what they would actually look like.
Where the services would go
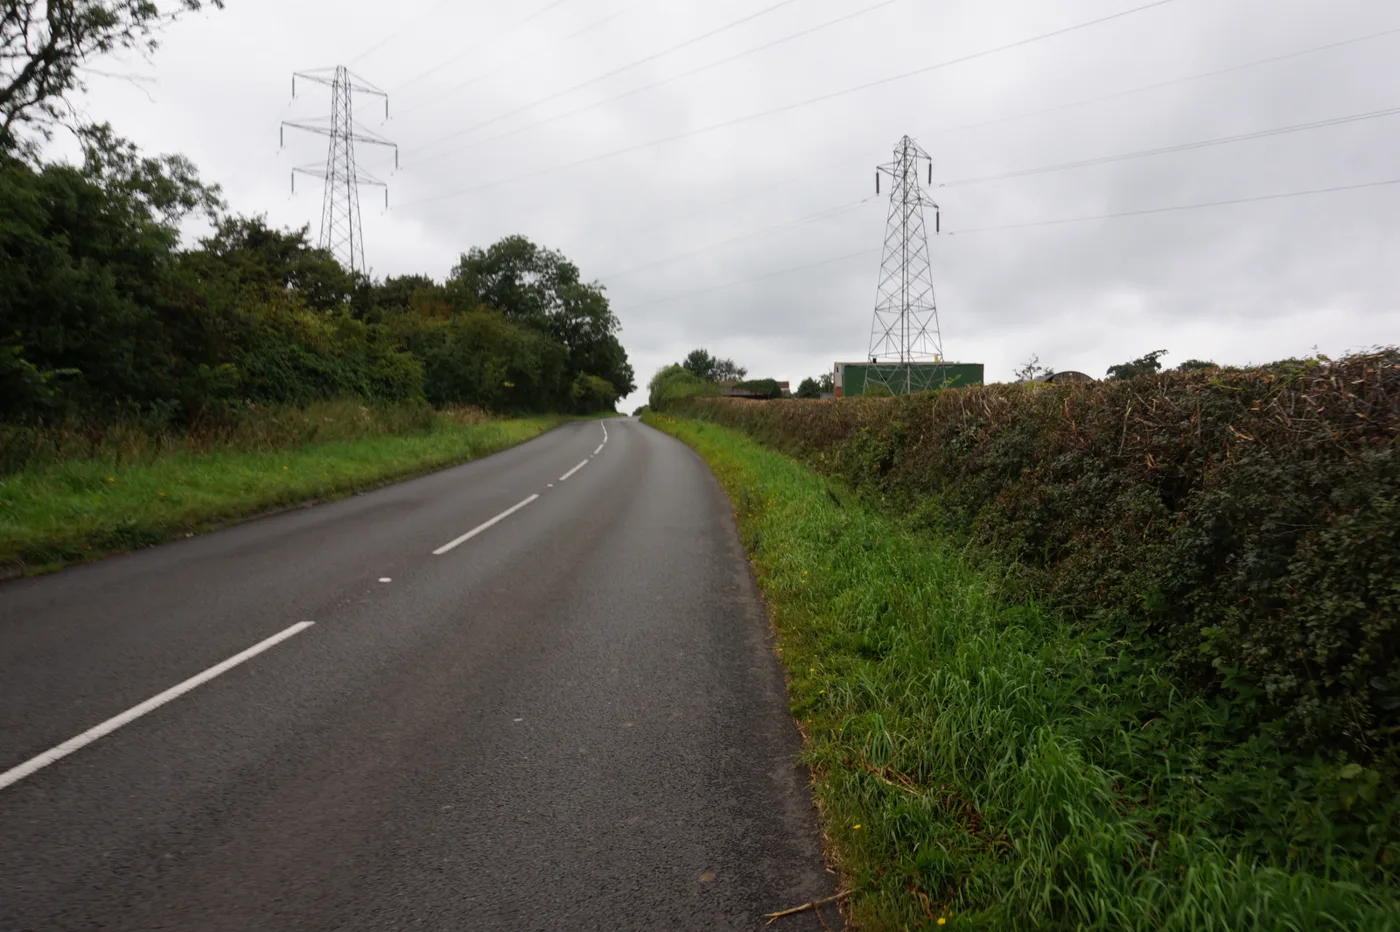
The site is farmland beside the M42 between Junctions 5 and 6, between Catherine-de-Barnes to the west and Hampton-in-Arden to the east, in the Green Belt (design and access statement). Cars and lorries would reach it through an underpass beneath Solihull Road, with separate entrances for lorries and for lighter vehicles (planning compliance statement).
The scheme has a long history:
- 11 March 2022: a planning inspector allowed Extra’s appeal and granted outline permission for the services.
- 11 May 2026: the council granted a revised outline permission. It changed the ground levels, so more soil stays on site instead of going to landfill by lorry, and allowed roofs that could carry solar panels in place of a green roof.
- 10 March 2027: the deadline in the original permission for the detailed design to be submitted.
What the detailed plans include
The main building would cover about 4,425 square metres. It has 11 shop and food units around a central seating area, with mezzanine seating and an indoor play area (planning compliance statement).
The rest of the site:
- a 100-bedroom hotel of about 3,255 square metres, beside the main building
- a fuel station with four lorry fuel lanes, nine pumps for cars, a 425 square metre shop, 20 parking spaces and 24 electric vehicle charging spaces
- woodland planting belts and earth banks around the edge, to screen the site from Solihull Road and nearby farmhouses
Extra says the fuel station would be “one of the first to be provided nationally and the first within the West Midlands” of its kind, with staff on hand to help drivers who are charging.
Fewer car spaces, almost twice the lorry parking
The outline permission was based on 865 parking spaces. The detailed plans have 845, but the mix has changed a lot.
| Parking | Outline plan | Detailed plans |
|---|---|---|
| Cars, including electric | 679 | 585 (66 with chargers) |
| Disabled drivers | 36 | 40 |
| Lorries | 91 | 163 (4 with chargers) |
| Caravans | 20 | 20 |
| Coaches | 18 | 17 |
| Motorcycles | 20 | 19 |
| Abnormal loads | 1 | 1 |
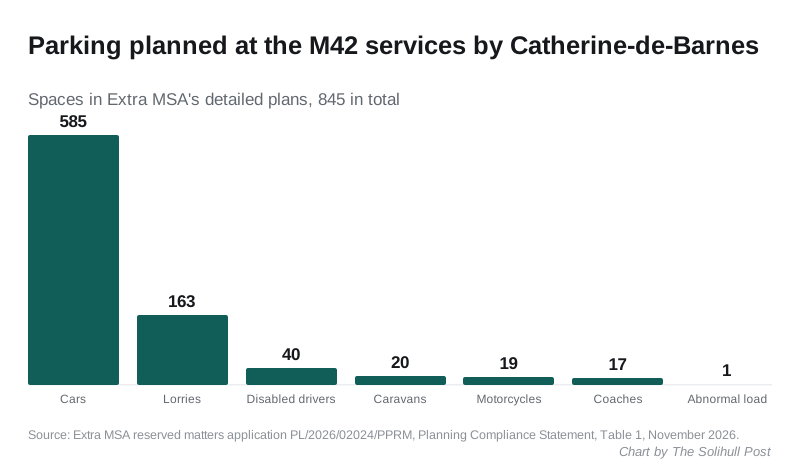
Extra says there is “a general shortage of HGV parking spaces” across the motorway network. Lorries that cannot find a space end up parking in the wrong places, it says, sometimes “spilling onto the motorway network”. It accepts that the 585 car spaces are below the government’s guideline figure, but says that will “more than meet demand” (planning compliance statement).
Bigger footprint, lower roof
Some parts of the layout go beyond the zones fixed at outline stage. The main building extends about 23 metres further west than allowed for. The hotel extends about 5 metres west and 10 metres south. The coach park and lorry park also spill over their zones.
Extra calls these “minor” differences “of no material significance”. It says moving the main building west tucks it closer to the bank the site will be cut into, so less of its back is on view. Wooded earth banks along the northern and eastern edges would screen the lorry park from Solihull Road and from Walford Hall Farmhouse, a Grade II* listed building to the west. The lorry park would also sit lower than the land around it, so “HGVs should not be visible”, Extra says.
The outline design allowed a building of up to about 12 metres with a sweeping green roof. The new design is lower and flatter, and stays within the height limit set in 2022 (design and access statement).
Pegasus Group, which submitted the plans for Extra, says the design was shaped by talks with the council and Hampton in Arden Parish Council (covering letter). Extra paid a planning fee of £40,175.
What it means for you
- You can comment until Thursday 3 December, the neighbour consultation deadline on the council’s file (key dates). Comments go through the application page.
- The council’s target date for a decision is 9 December.
- Building cannot start yet. Extra still has to clear other conditions on the outline permission before work begins, and says it will apply for those separately.
- If you drive the M42, there is still no date for the services to open. The plans do not give one.
Have your say